

Open House Sat, Sep 26th 12:00 PM - 02:00 PM

Address
8086 Sw Ashford St, Tigard, OR
Price
$ 585,000
Property Attributes
- MLS#452148488
- TypeSingle Family
- Listing Status Active
- CountyWASHINGTON
- CityTigard
- Area151
- NeighborhoodTigard
- Zip97224
- StyleTraditional
- Year Built1989
- Taxes$ 6070
- Price$ 585,000
- Bedrooms4
- Full Bathrooms2
- Half Bathrooms1
- Sqr Footage1830
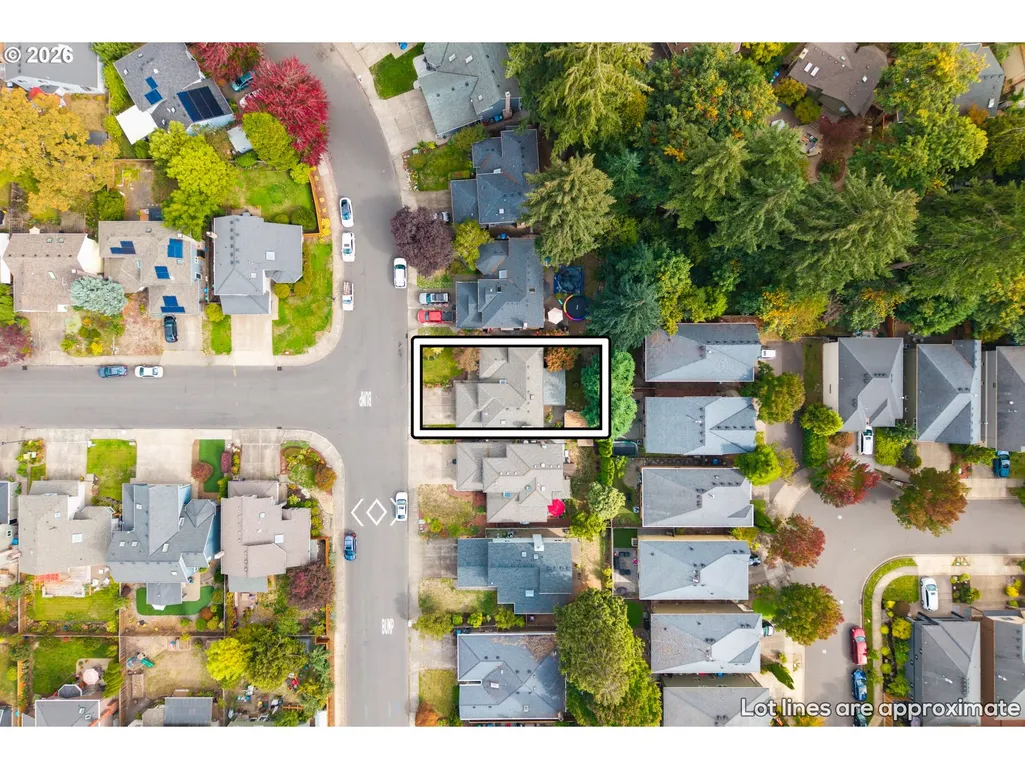
- Lot Size0.11 Acres
Data Source:
Regional Multiple Listing Service (RMLSOR)
Property Description
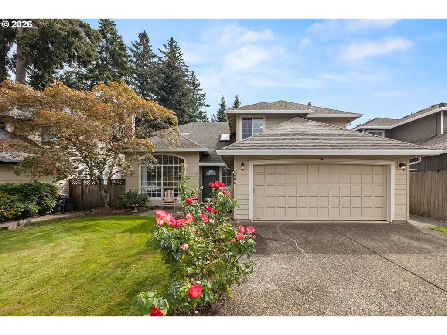
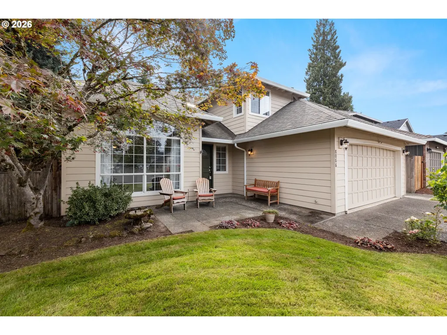
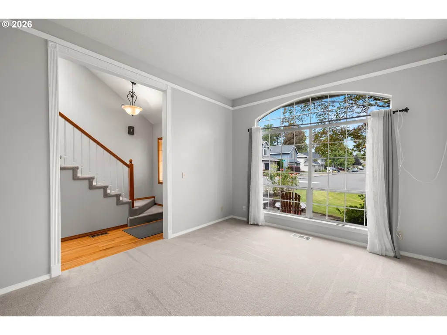
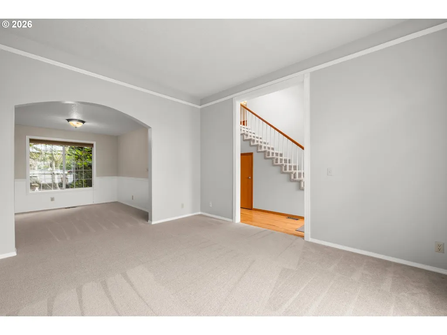
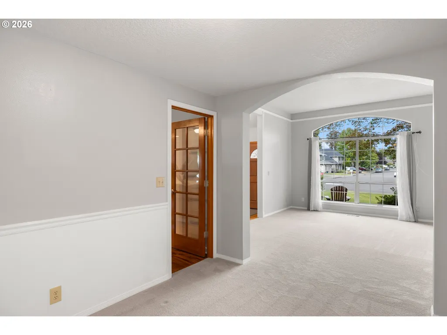
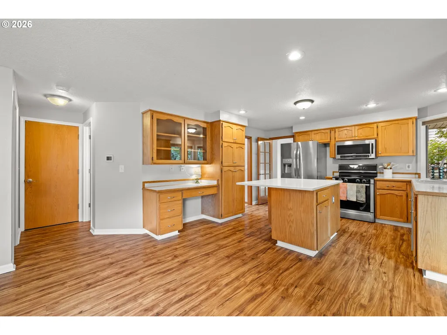
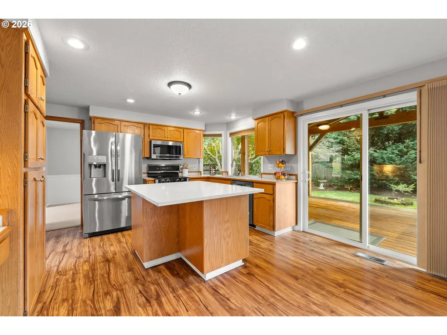
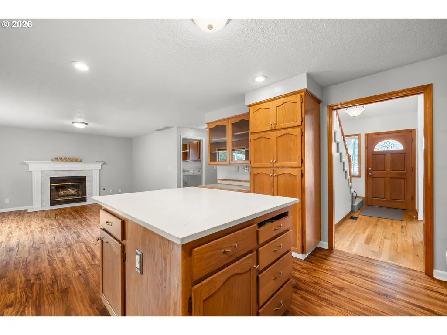
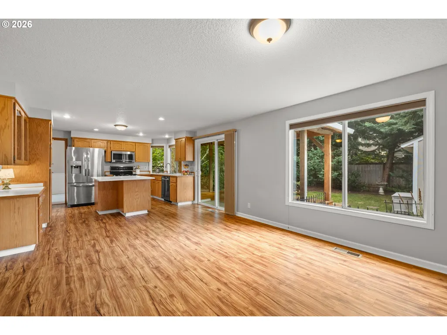
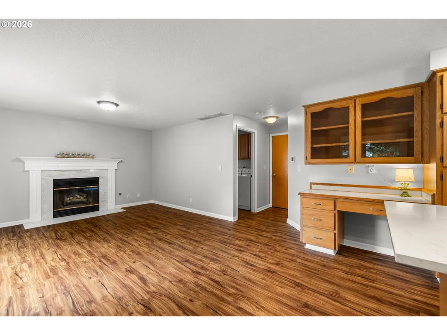
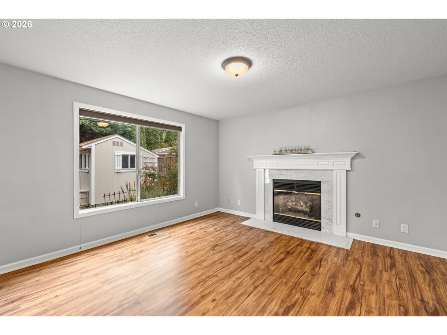
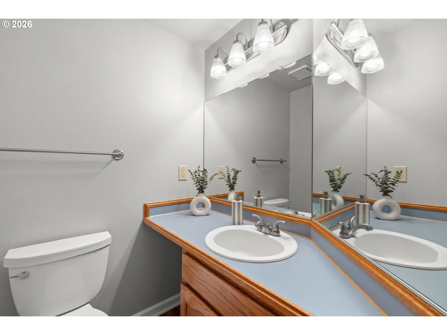
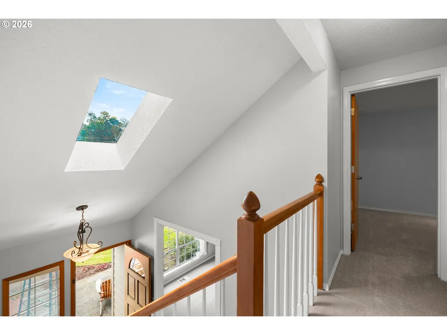
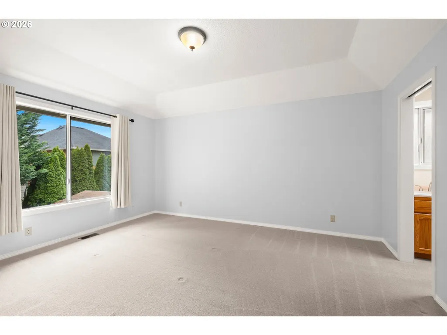
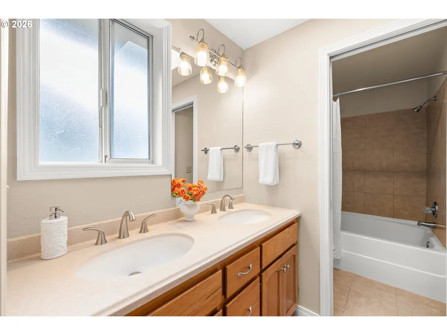
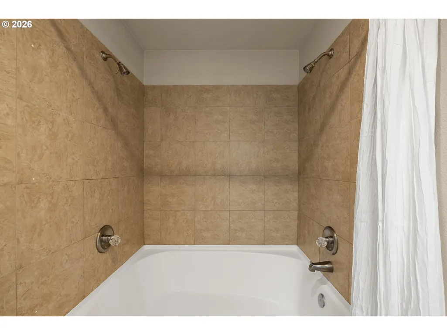
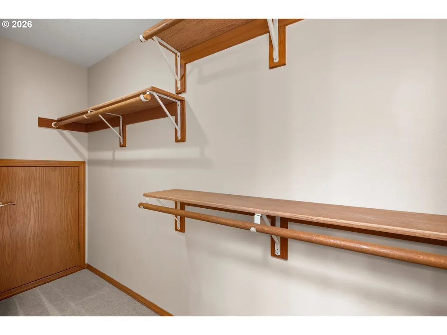
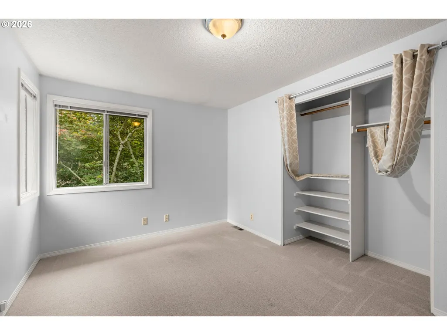
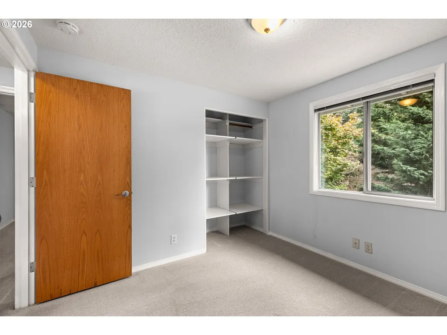
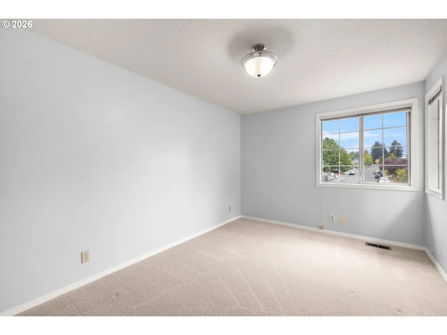
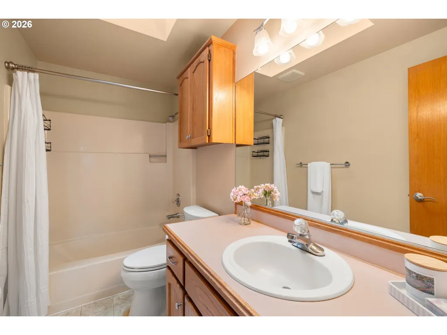
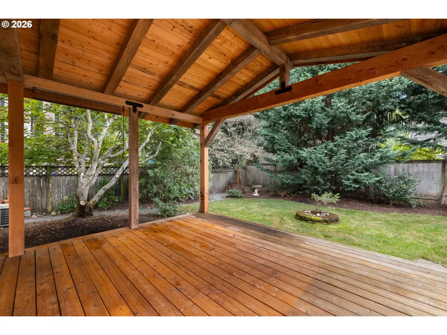
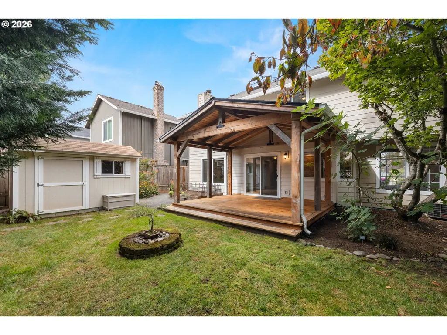
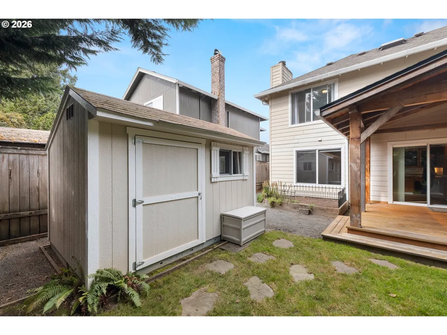
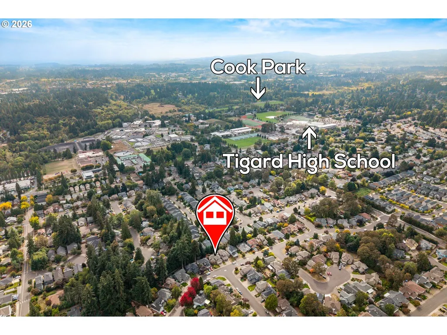
Warm, welcoming and wonderfully livable, this home offers the space to gather, entertain and settle comfortably into everyday life. Tall ceilings and generous windows bring an airy feel to the formal living room, while the adjoining dining room is ready for dinners and celebrations. At the heart of the home, an open kitchen with a large quartzisland and newer stainless appliances flows easily into the family room with fireplace. For both indoor and outdoor entertaining, a sliding glass door opens to an expansive covered patio — an inviting outdoor space to enjoy throughout the seasons.Upstairs, four bedrooms include a spacious primary suite with tray ceiling, walk-in closet and bath with double sinks and a large soaking tub. Outside, mature trees create a private backdrop for a fencedlawn, raised garden bed, and high-quality shed. Conveniently located for shopping, dining, schools, parks and recreation.
| Elementary School | Middle School | High School |
|---|---|---|
| Durham Elementary School | Twality Middle School | Tigard High School |
| Price History | |
|---|---|
| 9/25/2026 | Listed $585,000 |
General Features
| Sewer | PublicSewer |
|---|---|
| Heating | ForcedAir |
| Cooling | CentralAir |
| Roof | Composition |
| Appliances | Dishwasher,Disposal,FreeStandingRange,FreeStandingRefrigerator,Island,Microwave,Quartz,RangeHood,StainlessSteelAppliance |
| Zoning | RES-C |
| Garage Spaces | 2.0 |
| Architectural Style | Traditional |
| Year Built | 1989 |
| Stories Count | 2 |
| Property Subtype | SingleFamilyResidence |
| Tax Year | 2025 |
| Parcel Number | R2004782 |
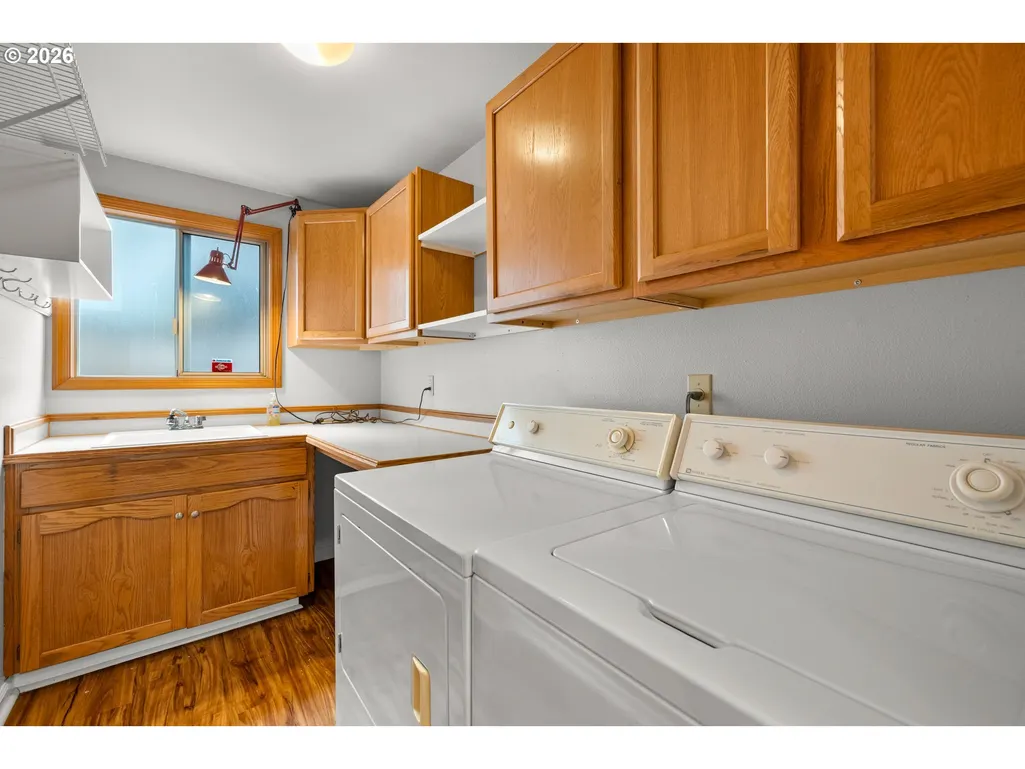
| Accessibility | GarageonMain,UtilityRoomOnMain |
| County | Washington |
| Property Type | Residential |
| HOA | No |
| Subdivision Name | Tigard |
| Full Baths | 2 |
| Status | Active |
| Directions | From Durham,North on Hall Blvd,East on Ashford St,house on right. |
| High School | Tigard |
| City | Tigard |
| Disclosures | Disclosure |
| MLS Area | _151 |
| Lot Size Square Feet | 4791.0 |
| Listing Terms | Cash,Conventional,FHA,VALoan |
| Elementary School | Durham |
| Tax Annual Amount | 6070.73 |
| Middle/Junior High School | Twality |
| Property Condition | Resale |
| Virtual Tour | https://player.vimeo.com/progressive_redirect/playback/1229905704/rendition/2160p/file.mp4%20%282160p%29.mp4?loc=external&log_user=0&signature=c9bc9d64e038f4714b267fe0b5b866fbed911d262524e6e27616a71e |
| Standard Status | Active |
| Accessory Dwelling Unit Y/N | No |
| Legal Description | ASHFORD OAKS NO.2,LOT 36,ACRES 0.11 |
| SeniorCommunityYn | False |
| ADU | False |
Interior Features
| Interior Amenities | GarageDoorOpener,HighCeilings,LuxuryVinylPlank,Quartz,Skylight,SoakingTub,Wainscoting,WalltoWallCarpet,WasherDryer |
|---|---|
| Basement | CrawlSpace |
| Total Fireplaces | 1 |
| Fireplace Features | Gas |
| Hot Water | Gas |
| Window Features | AluminumFrames,DoublePaneWindows |
| Total Bathrooms | 2.1 |
| FuelDescription | Gas |
| Total Bedrooms | 4 |
| Total Baths | 3 |
| 1/2 Baths | 1 |
Exterior Features
| Exterior Amenities | CoveredDeck,Fenced,Garden,RaisedBeds,Sprinkler,ToolShed,Yard |
|---|---|
| Parking Features | Driveway |
| Lot Features | Level,Trees |
| Water Source | PublicWater |
| Total Parking | 2.0 |
| Garage Type | Attached |
| Exterior Description | CementSiding,LapSiding |
| Foundation Details | ConcretePerimeter |
| Building Area Total | 1830.0 |
| Lot Dimensions | 4792 square feet |
| Lot Size Acres | 0.11 |
| Road Surface Type | Paved |
Amenities
- Foreclosure
- Views
- Short Sale
- New Construction
- Adult 55+
- Lease To Own
- No HOA Fees
- Furnished
- Primary On Main
- Air Conditioning
- Seller Finance
- Green
- Fixer Upper
- Horse
- Golf
- Fireplace
- Deck
- Garage
- Basement
- Pool
Property vs Single Family Average in 97224
Price
Taxes
Year Built
 All information provided is deemed reliable but is not guaranteed and should be independently verified. IDX information is provided exclusively for consumers' personal, non-commercial use, that it may not be used for any purpose other than to identify prospective properties consumers may be interested in purchasing, and that the data is deemed reliable but is not guaranteed accurate by RMLSTM.
The content relating to real estate for sale on this web site comes in part from the IDX program of the RMLSTM of Portland, Oregon. Real estate listings held by brokerage firms other than Premiere Real Estate Professionals, LLC are marked with the RMLSTM logo, and detailed information about these properties includes the names of the listing brokers. Listing content is copyright © 2026 RMLSTM, Portland, Oregon.
This content last updated on September 26, 2026 3:28 AM UTC at 4 AM. Some properties which appear for sale on this web site may subsequently have sold or may no longer be available.
All information provided is deemed reliable but is not guaranteed and should be independently verified. IDX information is provided exclusively for consumers' personal, non-commercial use, that it may not be used for any purpose other than to identify prospective properties consumers may be interested in purchasing, and that the data is deemed reliable but is not guaranteed accurate by RMLSTM.
The content relating to real estate for sale on this web site comes in part from the IDX program of the RMLSTM of Portland, Oregon. Real estate listings held by brokerage firms other than Premiere Real Estate Professionals, LLC are marked with the RMLSTM logo, and detailed information about these properties includes the names of the listing brokers. Listing content is copyright © 2026 RMLSTM, Portland, Oregon.
This content last updated on September 26, 2026 3:28 AM UTC at 4 AM. Some properties which appear for sale on this web site may subsequently have sold or may no longer be available.
